First article inspection machined parts serves as a critical quality control process to verify that a production setup can consistently meet all engineering and design requirements. This procedure involves a comprehensive measurement and validation of the first unit produced from a new run; it ensures the manufacturing process is reliable before full-scale production begins.
Transitioning from a finalized design to a full production run is often the most stressful phase of the manufacturing process. A single overlooked tolerance or a minor programming error can lead to a catastrophic ripple effect through thousands of components, resulting in costly delays and wasted material. This is where First Article Inspection (FAI) serves as your primary line of defense. It is not merely a bureaucratic checkbox. Instead, it is a rigorous technical verification that confirms your machine shop can meet every specification with absolute consistency. In this guide, we examine the critical components of the FAI process, including the specific requirements of AS9102 and the advanced metrology tools required for precision verification. You will learn how to audit your shop's reports and ensure your parts move from concept to reliable production without compromise.
What is First Article Inspection for Machined Parts?

A First Article Inspection (FAI) for machined parts is a formal verification process conducted at the start of a new production run. It involves a comprehensive measurement and documentation of a single part to ensure it adheres to every specification on the engineering drawing. This is not merely a cursory glance at critical dimensions; it is a systematic audit designed to prove that the manufacturing process is capable of producing parts that meet all design requirements consistently.
It is important to distinguish between a standard first piece check and a full first article inspection machined parts report. In many shops, a first piece check is an informal verification performed by an operator at the machine to confirm tool offsets and basic geometry. A true First Article is a much more robust data package. It typically includes a ballooned drawing where every characteristic is numbered and measured, raw material certifications (MTRs), finish certifications, and a record of the specific tools used for inspection.
The primary objective of this process is to validate the manufacturing setup. By confirming that the first part meets all requirements, we establish that the programming, tooling, and fixtures are capable of yielding repeatable, scalable output. At our facility in Ephraim, integrating these precision manufacturing and fabrication services ensures that potential errors are identified before they can impact a full production batch. This transition from concept to verified production allows our clients to move forward with confidence that their operational requirements will be met across every unit produced.
Why FAI is Essential for CNC Machining and Repeatability
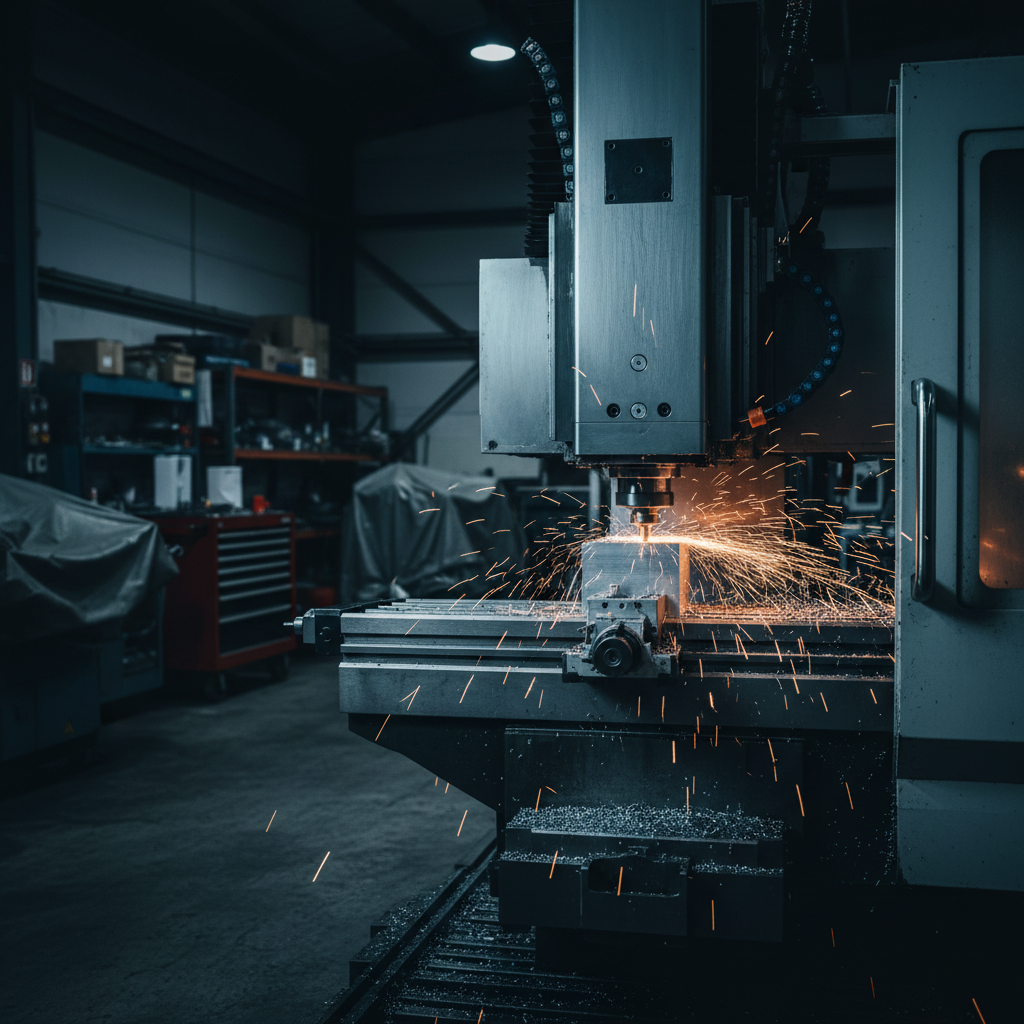
The core utility of the first article inspection machined parts process lies in its role as the primary gatekeeper for production stability. In CNC machining, the transition from a digital G-code program to a physical component involves numerous variables. A single misaligned tool offset, a misplaced decimal point in the programming, or a slight variation in how the raw material is seated in the fixture can lead to an entire batch of non-conforming parts. By rigorously inspecting the first piece, we isolate these variables before they compound.
Identifying a tool clearance issue or an incorrect bore diameter on unit number one is a standard quality control measure; finding that same error on unit number one hundred is a significant operational failure. This proactive verification is central to how we approach precision manufacturing and fabrication services. It ensures that the manufacturing process is not just capable of producing a single good part, but is stable enough for high volume production. For our clients, this translates to predictable timelines and minimized waste. By establishing a verified baseline, we can focus on scalable output and repeatable processes, ensuring that every subsequent part mirrors the precision of the first article.
Key Components of a First Article Inspection Report
To move from a successful setup to a documented standard, a first article inspection machined parts package must include several critical documents that provide a transparent history of the component. The foundation of this report is the ballooned, or bubbled, drawing. During this stage, every dimension, geometric tolerance, and engineering note on the original print is assigned a unique numerical identifier. This creates a structured reference system that eliminates ambiguity during the measurement phase and ensures no specification is overlooked.
The core of the report is the dimensional results sheet, which correlates directly to the ballooned drawing. For every numbered characteristic, the inspector records the nominal specification, the allowable tolerances, and the actual measurement found on the physical part. This data proves not just that the part passed, but how close it sits to the mean, providing insight into the stability of the machining process.
Beyond physical geometry, a comprehensive FAI report includes documentation for the entire supply chain. This involves:
Material Test Reports (MTRs): These certifications verify the chemical composition and physical properties of the raw material against the original purchase order requirements.
Process Certifications: If the part requires secondary operations, the report must include certifications for finishes such as anodizing, plating, or heat treating.
Equipment Traceability: A list of the specific, calibrated measurement tools used to collect the data, ensuring the results are trustworthy and repeatable.
By consolidating these records, we establish a verified baseline for our precision manufacturing and fabrication services. This level of detail ensures that every requirement, from material origin to final surface finish, is fully accounted for before full scale production begins, providing the necessary documentation for quality audits and long term production reliability.
Understanding AS9102 and AS9100 Requirements
While standard inspections suffice for many commercial applications, aerospace and defense projects often necessitate adherence to specific regulatory frameworks. AS9100 is the overarching Quality Management System standard for these industries. It requires a formal process for production process verification but does not mandate a specific reporting format. For that level of granular detail, the industry turns to AS9102.
AS9102 is the actual standard for the Aerospace First Article Inspection Requirement. It dictates a rigorous three-form documentation package. Form 1 tracks part number accountability; Form 2 covers product accountability, such as raw materials and special processes; and Form 3 details the characteristic accountability for every dimension and engineering note.
Choosing between a standard commercial report and a full AS9102 package usually depends on the end-use environment and specific contract requirements. For projects requiring high-level traceability in our precision manufacturing and fabrication services, the AS9102 standard ensures every variable is documented. This distinction is critical because it moves the first article inspection machined parts process from a general verification check to a flight-certified audit. At Anderson Manufacturing, we focus on providing the exact level of documentation required to satisfy both technical specifications and regulatory oversight, ensuring your production transition is seamless.
The Practical FAI Checklist: What to Ask Your Machine Shop
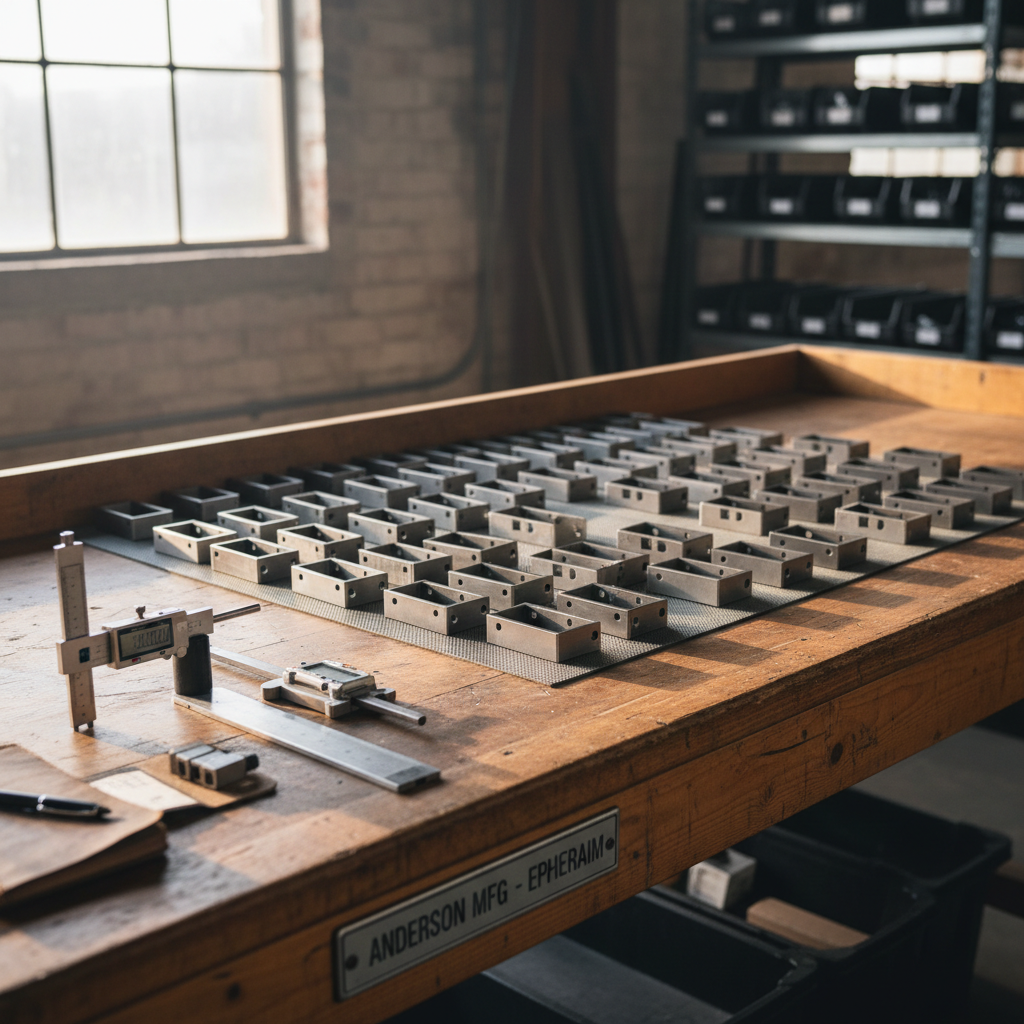
Selecting a partner for precision manufacturing and fabrication services requires a clear understanding of how a shop manages quality beyond the initial setup. When vetting a facility in Ephraim or evaluating a new vendor, procurement managers should move past surface level promises and ask specific questions about the first article inspection machined parts process. A shop’s ability to provide a report is less important than the rigor of the methods used to generate that data.
Use this checklist to evaluate the technical competence and reliability of a potential manufacturing partner:
Evaluation Area | Specific Question to Ask |
|---|---|
Measurement Integrity | Do you use calibrated CMMs for complex geometries, or do you rely solely on manual tools like calipers and micrometers? |
Material Control | What is your internal process for verifying raw material certs against the original PO before the first cut is made? |
Process Stability | How do you handle tool changes mid-production? If a tool breaks or reaches its life limit, is the next part treated as a new first piece? |
Non-Conformance | If the first article fails, what is the specific root cause analysis process before the second attempt? |
Documentation Style | Do you provide ballooned drawings as standard, or is that an additional cost? |
A shop that manages tool wear proactively will have a clear protocol for re-verifying dimensions after a tool swap. If a vendor cannot explain how they link their material intake to the final FAI report, the traceability of your entire production run is at risk. Understanding the quality culture about Anderson Manufacturing involves looking at these granular details, ensuring that the first part and the thousandth part are identical. For more specific inquiries regarding our verification protocols, you may contact our team to discuss your project requirements.
Tools and Technology for Precision Verification
The accuracy of a first article inspection machined parts report is only as reliable as the tools used to generate it. At Anderson Manufacturing, we utilize a combination of manual and automated equipment to ensure every feature is verified against its specific tolerance requirements. For complex geometries, tight positional tolerances, and intricate profiles, a Coordinate Measuring Machine (CMM) is essential. These machines provide highly repeatable data by probing the part surface and comparing the physical geometry directly to the digital CAD model, eliminating the human error associated with manual layout.
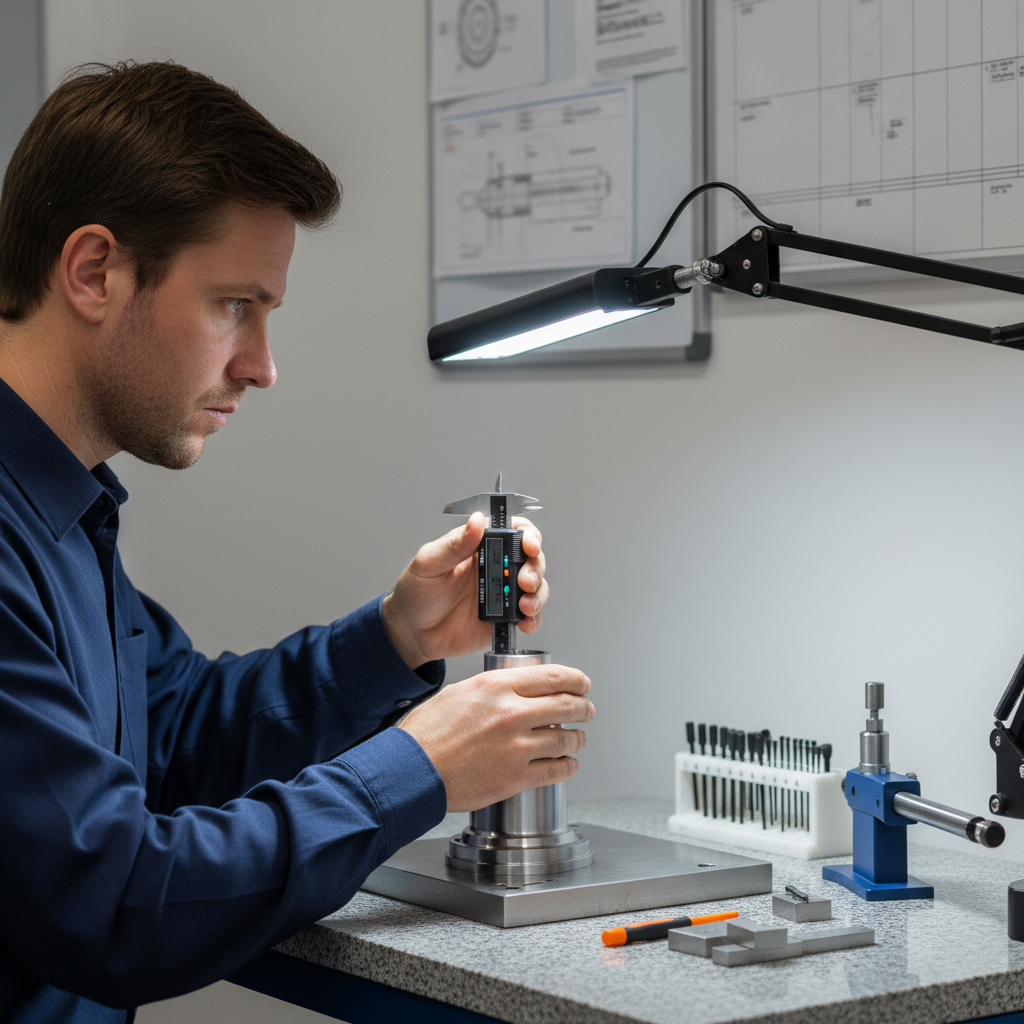
For simpler linear dimensions, diameters, and standard hole features, our technicians utilize precision digital calipers, micrometers, and thread gauges. These manual tools allow for rapid, tactile verification during the setup phase. Regardless of the tool type, every device used in our precision manufacturing and fabrication services is subject to a strict, documented calibration schedule. This traceability ensures that the measurements recorded in your FAI documentation are objectively accurate and repeatable. By maintaining this standard for measurement technology about Anderson Manufacturing, we provide the trustworthy data necessary to move forward with production.
Moving from Concept to Reliable Production in Utah
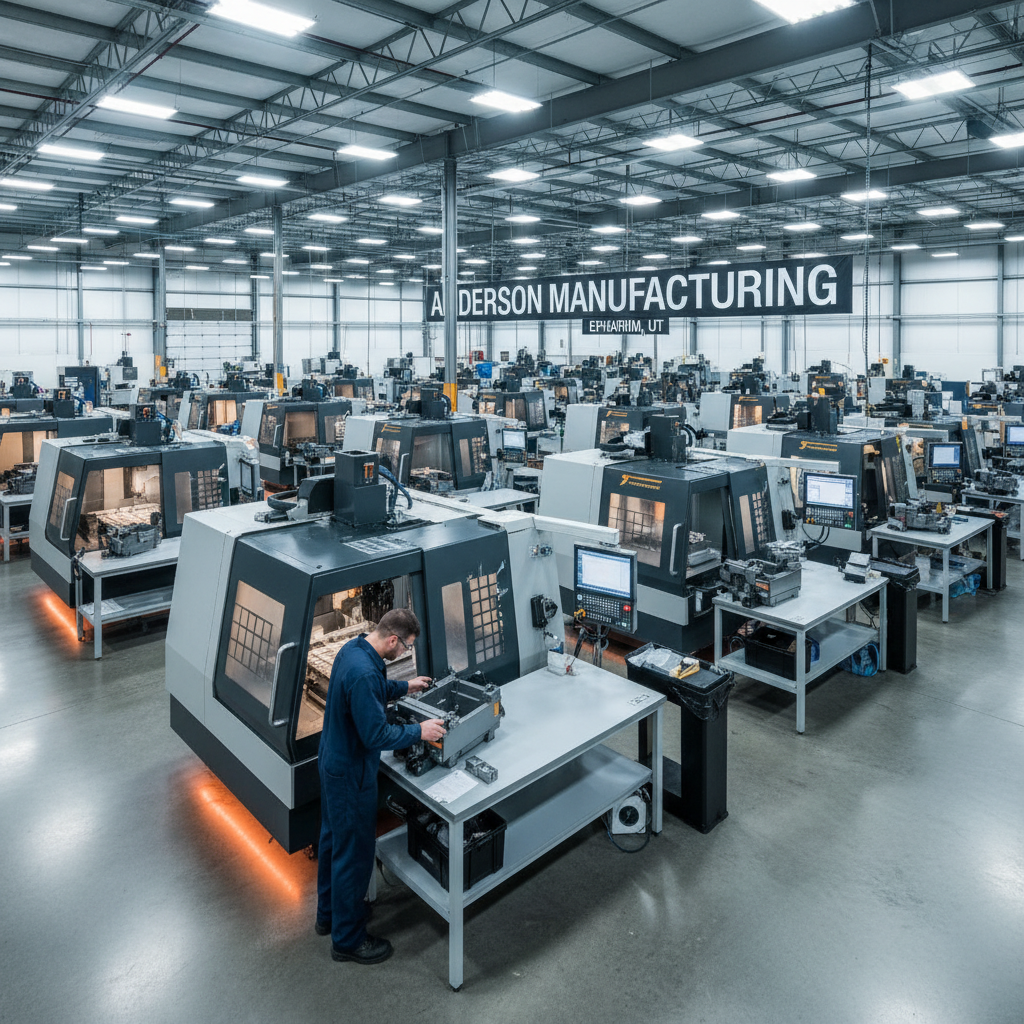
Reliable production begins long before the first tool touches material in our Ephraim facility. By integrating our engineering expertise with strict quality control, we treat the first article inspection machined parts process as a strategic tool rather than a bureaucratic checkbox. This transition phase allows us to evaluate the practical design of a component. A design must be more than functional; it must be inspectable and repeatable for full scale manufacturing.
If a feature is designed in a way that prevents accurate measurement with calibrated equipment, we address those challenges during the initial verification. This proactive approach helps our clients move from a single prototype concept to scalable production with total confidence. By finalizing the inspection process locally in Utah, we ensure the manufacturing workflow is optimized for long term reliability. To learn more about how we support your project from initial design to final delivery, you can read about Anderson Manufacturing or contact our team to discuss your specific production requirements. We provide the precision manufacturing and fabrication services needed to turn technical drawings into high performance hardware.