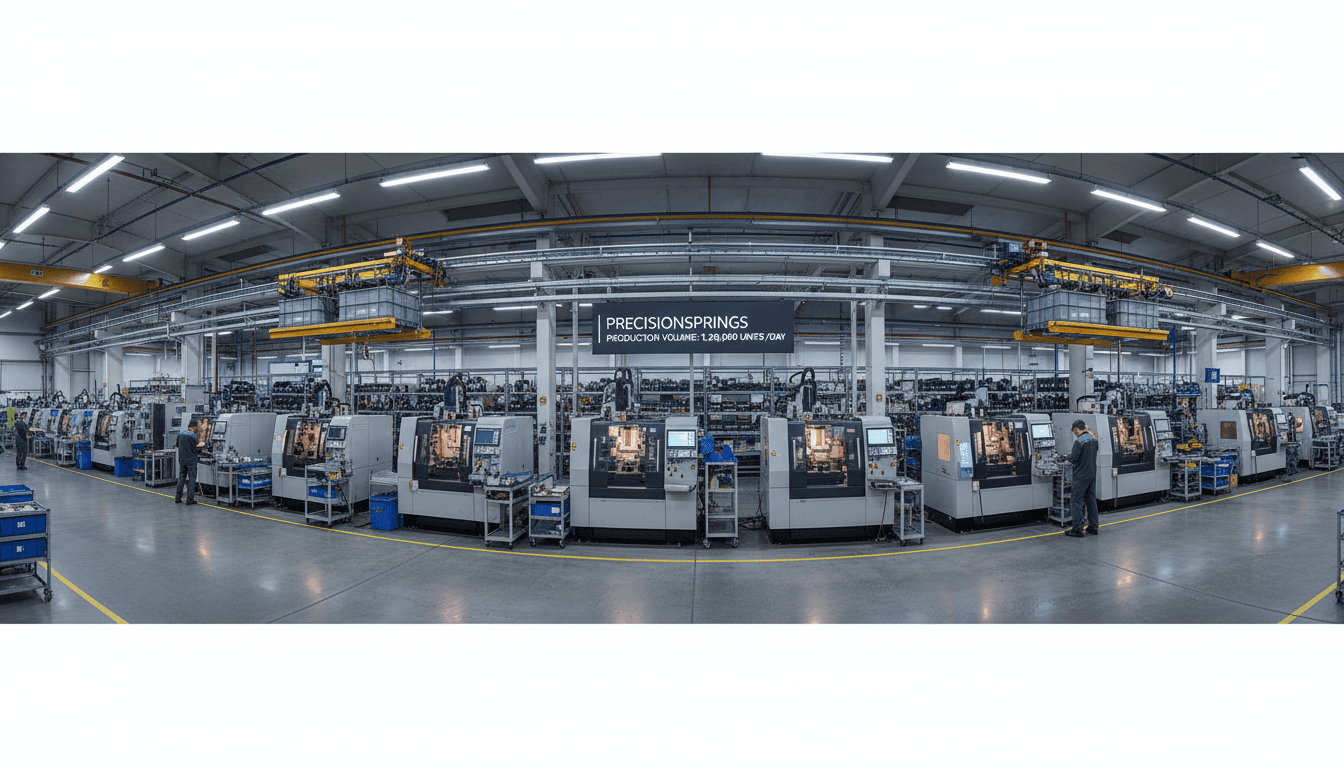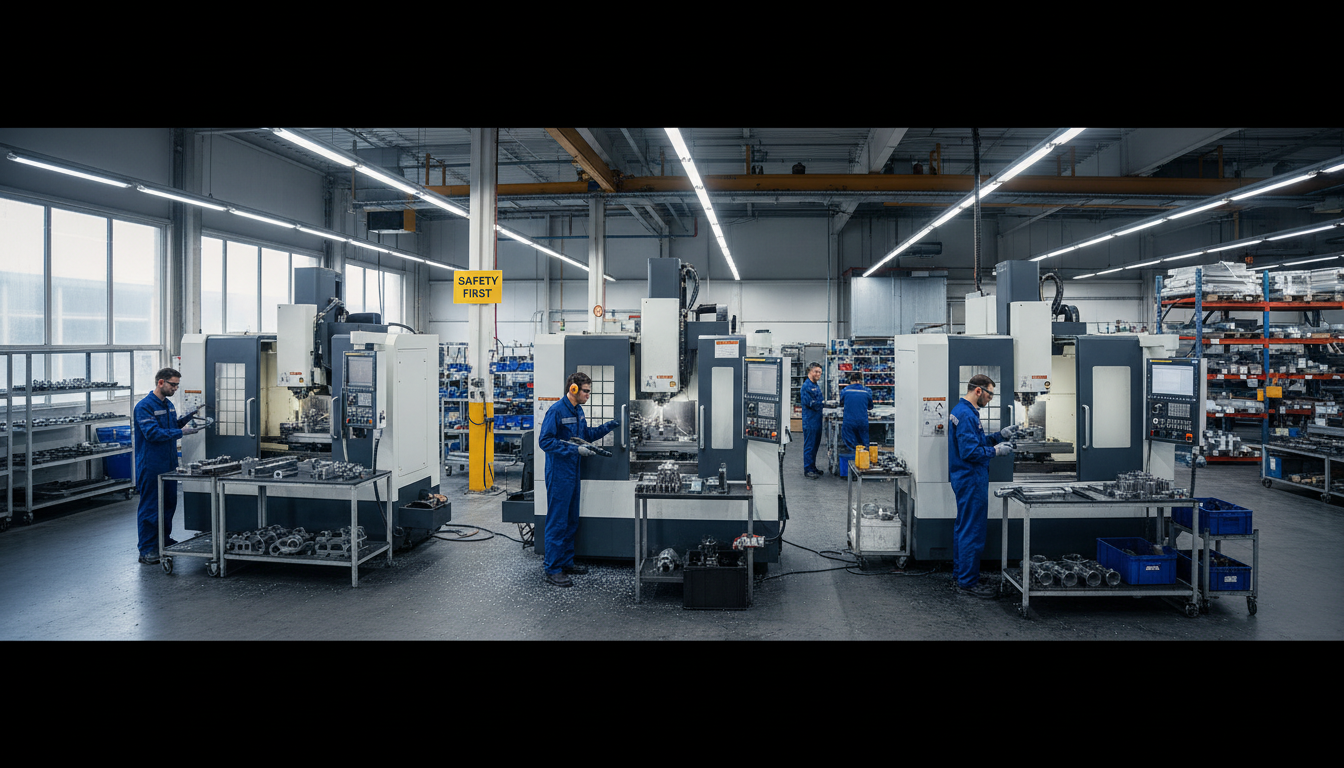
Achieving a high-quality cnc machining surface finish involves understanding the roughness average (Ra) and standardized engineering symbols to ensure parts meet specific functional and aesthetic requirements. Proper tool selection, feed rates, and material choices are essential for reducing fabrication costs while maintaining precise texture standards across milled or turned components.
Achieving the perfect surface finish is often a point of friction between design intent and manufacturing reality. Many engineers default to overly tight tolerances to ensure quality; however, this approach frequently leads to inflated lead times and unnecessary production costs. A surface that is smoother than required does not just look better. It demands specific tooling, slower feed rates, and increased inspection time. Understanding the nuances of Ra values and surface texture is essential for balancing mechanical performance with your bottom line. In this guide, we provide a technical breakdown of surface finish symbols and measurement standards. You will learn how to accurately specify finishes for different machining processes and discover practical methods for reducing fabrication costs without compromising the integrity of your components. We aim to help you bridge the gap between theoretical design and efficient, high precision manufacturing.
Understanding CNC Machining Surface Finish and Why It Matters
In the world of precision manufacturing and fabrication services, surface finish refers to the geometric profile of a component's exterior. It is far more than a visual requirement. For parts used in aerospace, hydraulic, or industrial applications, the texture of a surface directly dictates how a component interacts with its environment. A cnc machining surface finish impacts critical factors like friction, wear resistance, and the ability of a surface to maintain a high-pressure seal.
Technically, a surface profile is the combination of two distinct characteristics: roughness and waviness. Roughness represents the finer, high-frequency irregularities left by the cutting tool; waviness refers to the wider, periodic deviations often caused by machine vibration or tool deflection. Both components must be controlled to ensure parts fit and function as intended.
At Anderson Manufacturing, our approach is rooted in practical design and consistent quality standards. We look for the optimal balance between functional performance and repeatable production efficiency. While achieving a near-mirror finish is technically possible in many materials, it is not always the most efficient path for a part to perform its duty. Our goal is to ensure your specifications align with the realities of the machine shop, providing parts that are reliable, scalable, and cost-effective for long-term production.
What is Ra Surface Roughness and How is it Measured?
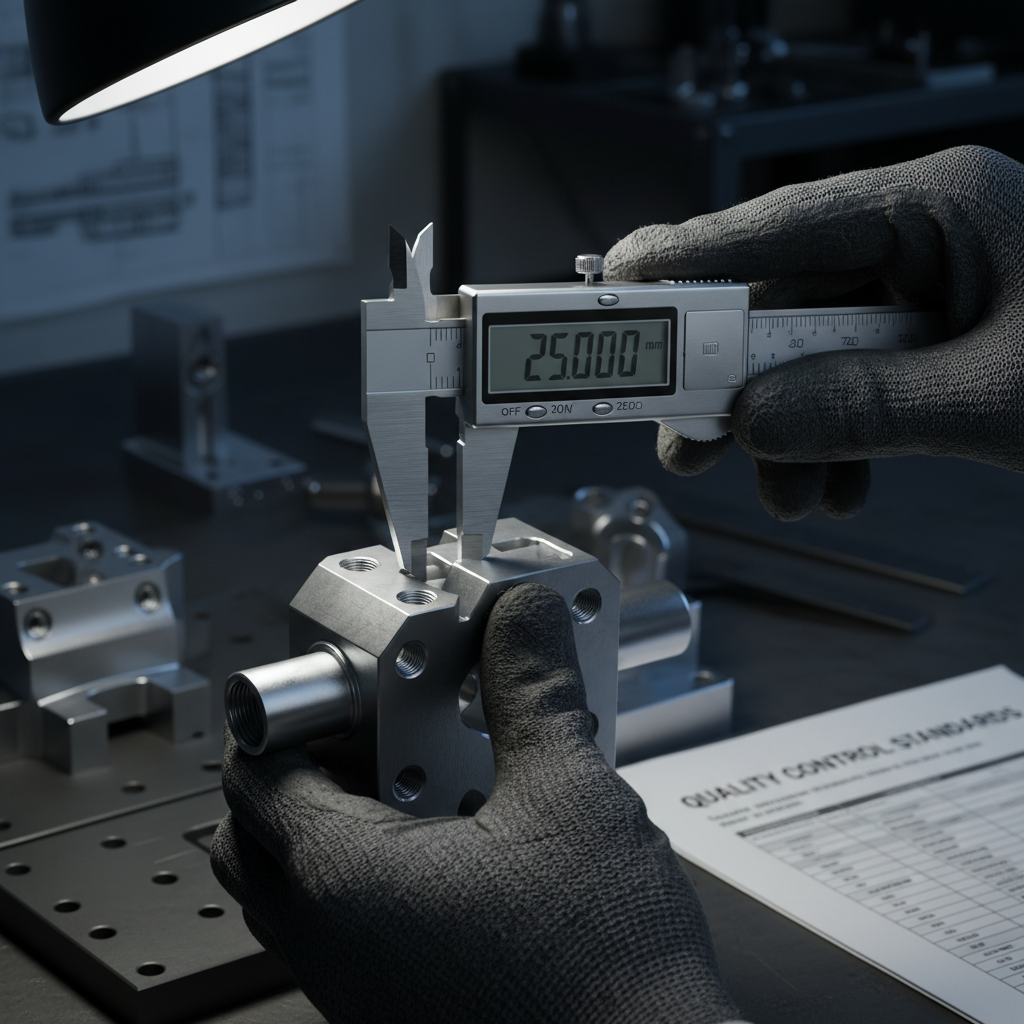
Quantifying the texture of a part involves identifying specific numerical parameters, with Ra being the most widely recognized standard in the industry. Ra, or Roughness Average, represents the arithmetic average of the profile heights and depths measured across a specific evaluation length. Because it averages out all peaks and valleys, it provides a stable and repeatable assessment of the overall surface quality. However, a common question in the shop is the distinction between Ra and Rz. While Ra is the average, Rz measures the distance from the highest peak to the lowest valley within a sampling length. This distinction is critical; a surface could have a clean Ra average but still possess a single deep scratch that exceeds the Rz limit, potentially compromising a high-pressure seal.
To ensure every part meets consistent quality standards, we measure these values using a profilometer. This instrument utilizes a precision stylus, typically tipped with a diamond, that traverses the surface of the component. The vertical displacement of the stylus is converted into the digital Ra value seen on an inspection report. This data allows our team to verify that the cnc machining surface finish aligns perfectly with the engineering requirements for precision manufacturing and fabrication services.
Practical design requires understanding how these numbers translate to real-world textures. Lower Ra values indicate smoother surfaces, while higher numbers represent coarser finishes. Most industrial applications fall within a specific range of values:
Ra Value (µm) | Finish Quality | Practical Application |
|---|---|---|
6.3 | Coarse | Non-critical surfaces, heavy structural components |
3.2 | Standard | Standard industrial machining, mounting faces |
1.6 | Smooth | High-stress parts, tight-tolerance fits |
0.4 | Extra Smooth | Hydraulic seals, specialized aerospace valves |
A 3.2 Ra is the common baseline for most CNC processes, providing a clean appearance and functional reliability without excessive cost. When requirements drop to 0.4 Ra or lower, the production approach must shift significantly to account for the increased precision needed to reach that level of smoothness. If you have questions about which value suits your project, you can contact Anderson Manufacturing to discuss your specific operational needs.
Decoding Machining Surface Finish Symbols and Callouts

Translating numerical requirements into production reality starts with identifying the surface finish on a drawing. The primary symbol used in precision manufacturing and fabrication services is the checkmark or tick mark, which provides a shorthand for the machinist to understand texture requirements. This symbol is not merely a suggestion; it dictates the tooling, feed rates, and potential secondary operations required for the component.
On a standard callout, the Ra value is typically placed above the horizontal arm or within the crook of the checkmark. A single number denotes the maximum allowable roughness; any value lower than that number is acceptable. However, for specialized components where a minimum amount of friction or lubricant retention is necessary, you will see two numbers stacked vertically. This represents a mandatory range that the part must fall within to meet consistent quality standards.
Symbol Type | Meaning | Application |
|---|---|---|
Basic Symbol | Surface control required | General machining |
Bar Above Check | Material removal required | Standard CNC milling/turning |
Circle in Check | No material removal | Raw casting or forged surfaces |
Two Numbers | Roughness range (min/max) | Sealing and high-friction surfaces |
Engineers may also encounter metric surface finish symbols or ISO N-grade callouts on international prints. The N-grade system simplifies the Ra values into a scale from N1 to N12. For example, an N8 grade corresponds to a 3.2 Ra, while an N6 corresponds to 0.8 Ra. Recognizing these standards is vital for maintaining accuracy when interpreting designs for scalable production in our Ephraim facility.
Standard Surface Finish for Machining Processes
Every machining process imparts a distinct texture to the metal. In our precision manufacturing and fabrication services, we typically categorize standard "as machined" finishes between 3.2 Ra and 1.6 Ra. Achieving these values consistently requires precise control over machine dynamics and tooling selection without the need for manual polishing or abrasive blasting.
For cnc milling surface roughness, the final texture is defined by the "lay," which is the physical direction of the tool marks. Because a mill uses a rotating cutter moving across the workpiece, the stepover, or the distance between each parallel pass, directly influences the roughness. A larger stepover increases production speed but leaves more pronounced peaks and valleys. Conversely, a smaller stepover creates a smoother surface but adds to the machine time.
Turning usually produces a more uniform surface because the part rotates against a stationary tool, often making a 1.6 Ra finish easier to achieve in a single setup. Grinding is employed when requirements exceed standard machining capabilities, reaching 0.8 Ra or better by utilizing abrasive wheels. Maintaining these consistent quality standards at our Ephraim facility ensures that parts are functional straight from the machine, minimizing the need for costly post-processing.
Process | Standard Ra (µm) | Typical Characteristics |
|---|---|---|
CNC Milling | 3.2 | Visible tool paths, multidirectional lay |
CNC Turning | 1.6 | Uniform spiral pattern, finer texture |
Precision Grinding | 0.8 | Smooth, non-directional appearance |
Why Smoother Finishes Drive Up Production Costs
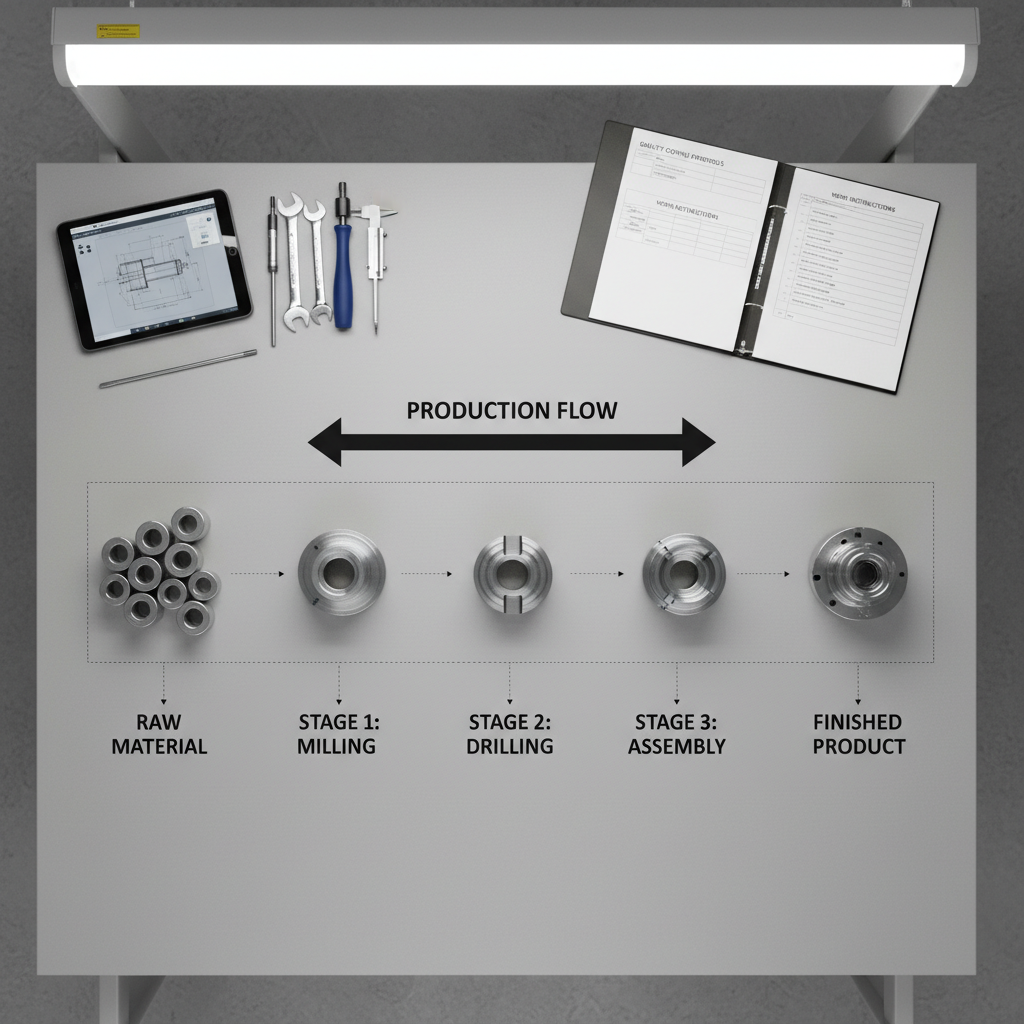
Specifying a tighter surface finish requirement is one of the primary drivers of increased project costs. While a 3.2 Ra finish is often achieved during standard precision manufacturing and fabrication services with efficient cycle times, moving to a 0.4 Ra or 0.2 Ra finish creates an exponential rise in production time and labor. This cost curve is not linear; each step toward a mirror finish requires more restrictive machining parameters and often introduces secondary processing steps.
The primary factor in this cost increase is machine cycle time. To achieve a smoother cnc machining surface finish, feed rates must be drastically reduced. Slower feeds mean the cutting tool takes more time to cover the same surface area, which ties up equipment and labor. Additionally, specialized tooling, such as wiper inserts, may be required to burnish the surface as it cuts, adding to the tooling budget and increasing the frequency of tool changes to maintain consistent quality standards.
Beyond the machining itself, ultra-smooth finishes introduce complexity in handling and quality control:
Secondary Operations: Achieving sub-0.8 Ra values frequently requires grinding, honing, or lapping. Each of these adds another setup, another machine, and another potential point of failure in the workflow.
Inspection Time: Verifying high-precision finishes requires frequent, meticulous use of a profilometer and more rigorous cleaning protocols to ensure ambient dust or oils do not skew measurements.
Handling Risks: Smoother surfaces are more susceptible to visible damage during assembly or shipping, necessitating specialized, high-cost packaging to prevent micro-scratches.
At Anderson Manufacturing, we emphasize a practical design approach to ensure scalable production without sacrificing performance. If a component is non-critical or internal, over-specifying the finish can unnecessarily drain your budget. To evaluate the cost impact of your specific requirements, you can contact Anderson Manufacturing for a detailed review of your project's manufacturability.
How to Specify Surface Finish Without Overspending
Effective cost management in precision manufacturing and fabrication services begins with identifying the coarsest possible Ra value that still satisfies a part's functional requirements. The goal is to avoid over-engineering non-critical surfaces. For instance, internal structural components, brackets, or decorative enclosures can often function perfectly at a 6.3 Ra finish. Applying a blanket 0.8 Ra callout to these areas unnecessarily increases cycle times and total project costs without adding mechanical value.
Strategic specification requires categorizing surfaces based on their interaction with other parts. Dynamic sealing surfaces, such as O-ring grooves or bearing journals, necessitate a smoother cnc machining surface finish to maintain consistent quality standards and prevent premature component failure. Conversely, static mounting faces or exterior clearances can usually remain at a standard 3.2 Ra, allowing the machine to run at more efficient feed rates.
Surface Type | Recommended Ra (µm) | Rationale |
|---|---|---|
Internal Structural | 6.3 to 12.5 | Maximizes production speed; aesthetics are secondary |
Standard Mating | 3.2 | Reliable fit for most bolted assemblies |
Static Seals | 1.6 to 0.8 | Ensures leak-proof performance under pressure |
Dynamic Seals | 0.4 to 0.2 | Minimizes friction and wear on moving parts |
Early collaboration is the most effective way to align your design with the fabrication capabilities at our Ephraim facility. To optimize your component for scalable production, you should contact Anderson Manufacturing during the initial drafting stage. Discussing the intended application allows our team to suggest tolerances and finishes that balance performance with manufacturing efficiency.
Improving Surface Finish in Milling and Turning
Improving the results of a cnc machining surface finish requires a technical adjustment of three primary variables: speed, feed, and tool geometry. In both milling and turning, increasing the spindle speed reduces the likelihood of a built-up edge and produces a cleaner shear. However, the most significant impact comes from reducing the feed rate. In milling, a lower feed per tooth results in smaller cusps or peaks between tool paths, creating a more uniform texture.
Tool geometry is equally vital. Utilizing a tool with a larger nose radius or a specialized wiper insert can dramatically improve results. A wiper insert features a small flat section that burnishes the surface as the tool traverses the part, effectively smoothing the ridges left by the primary cutting edge. While these adjustments enhance quality, they must be applied judiciously. At our Ephraim facility, we focus on balancing these parameters to ensure that improvements do not compromise cycle times. Maintaining consistent quality standards requires a process that is both high-performing and scalable. For specific advice on optimizing your component designs for precision manufacturing and fabrication services, you can contact Anderson Manufacturing to review your project requirements.